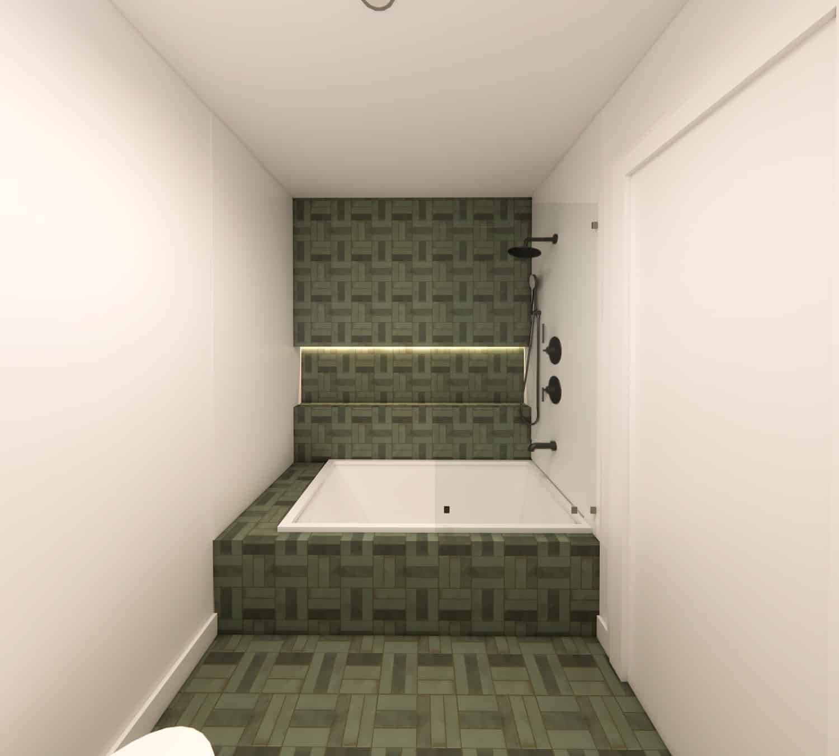
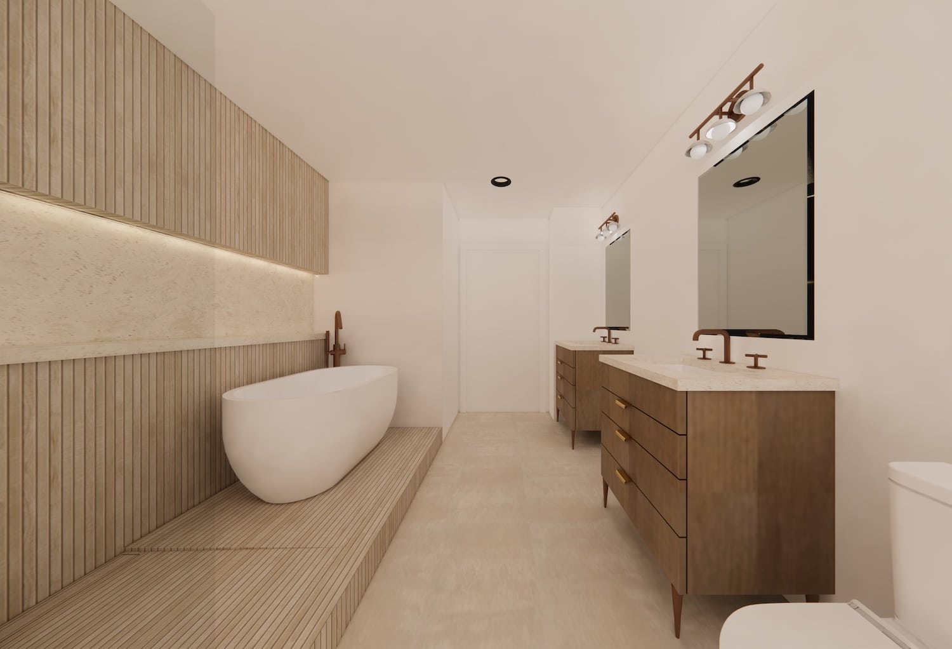
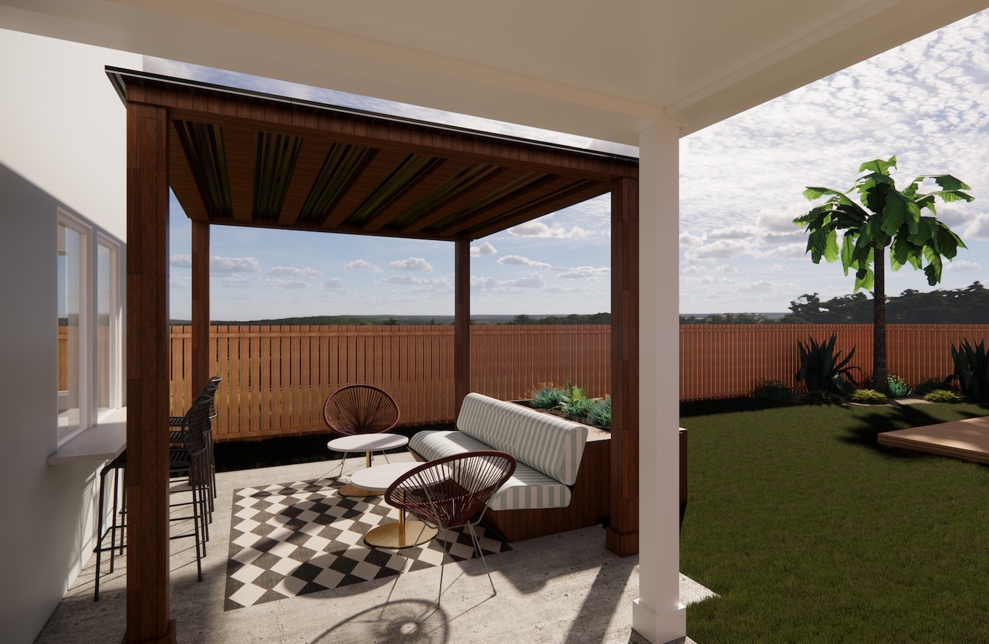
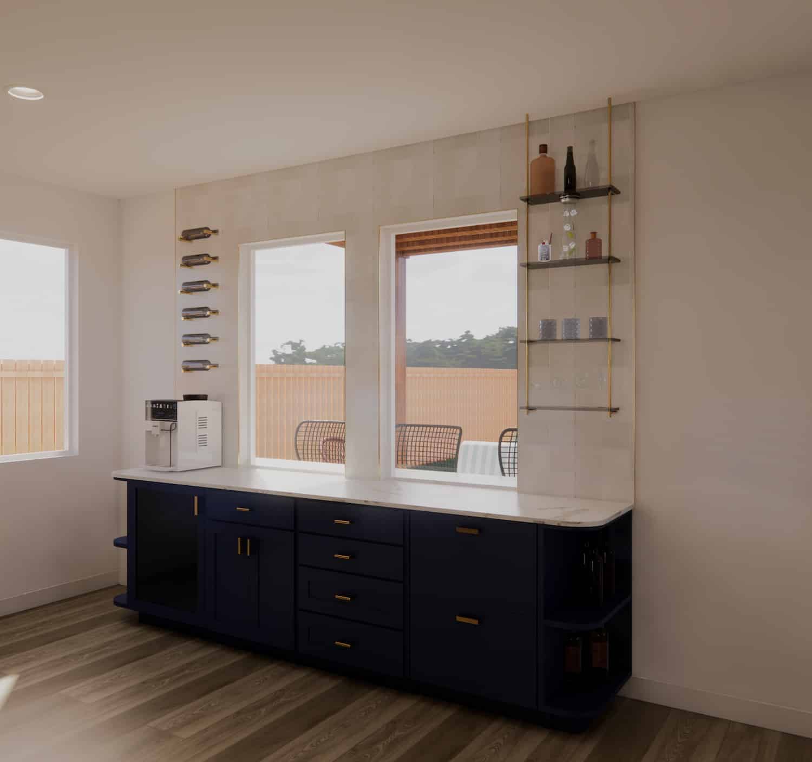
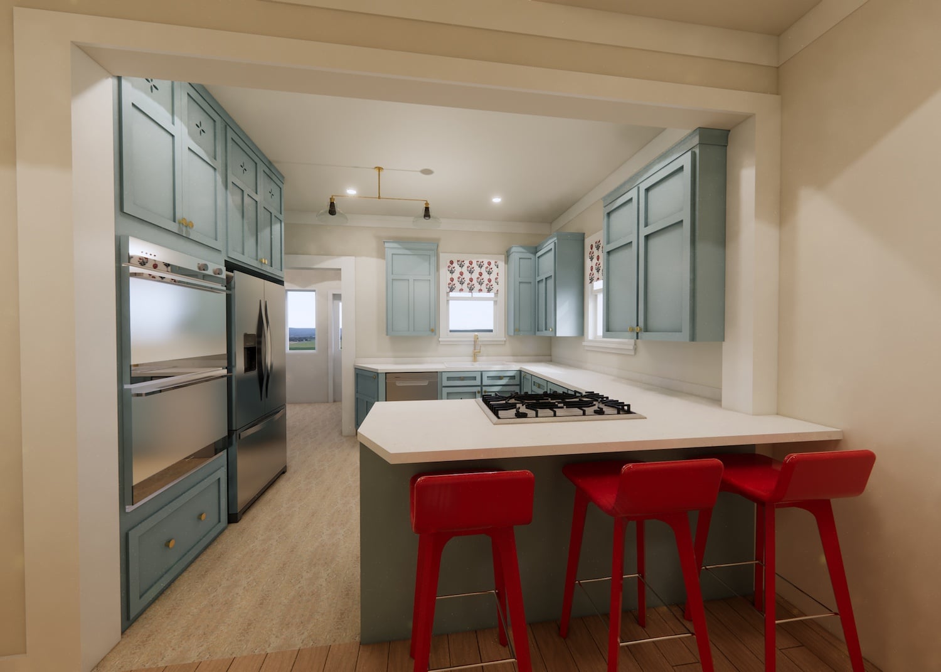
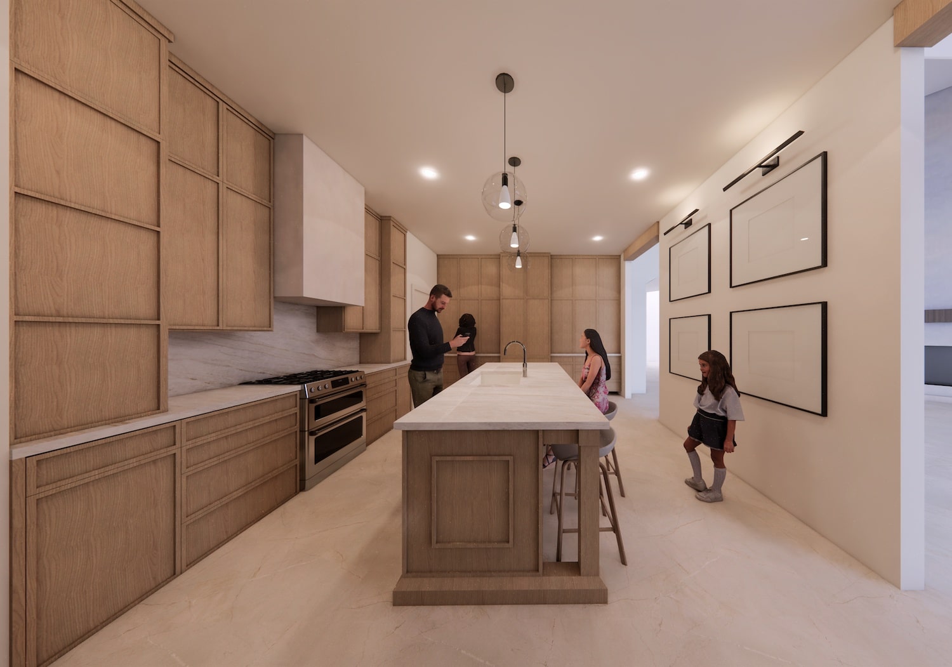
What We Need for 3D Renderings
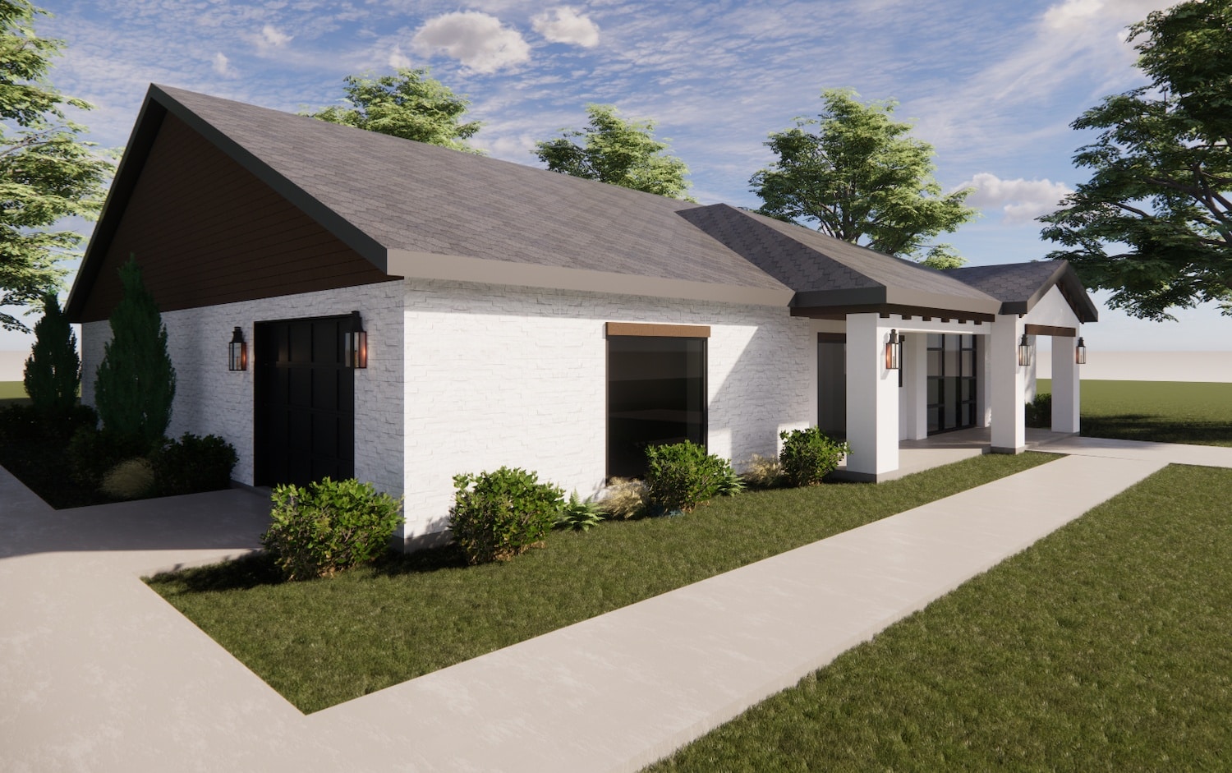
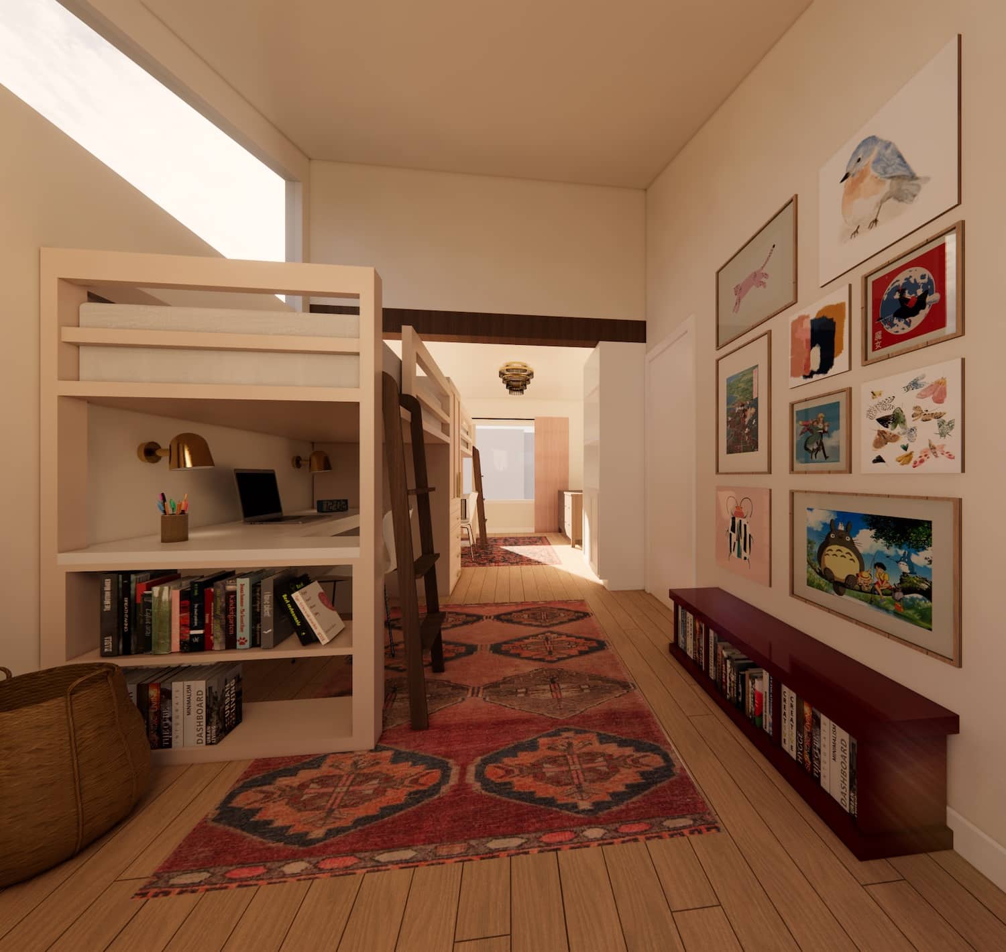
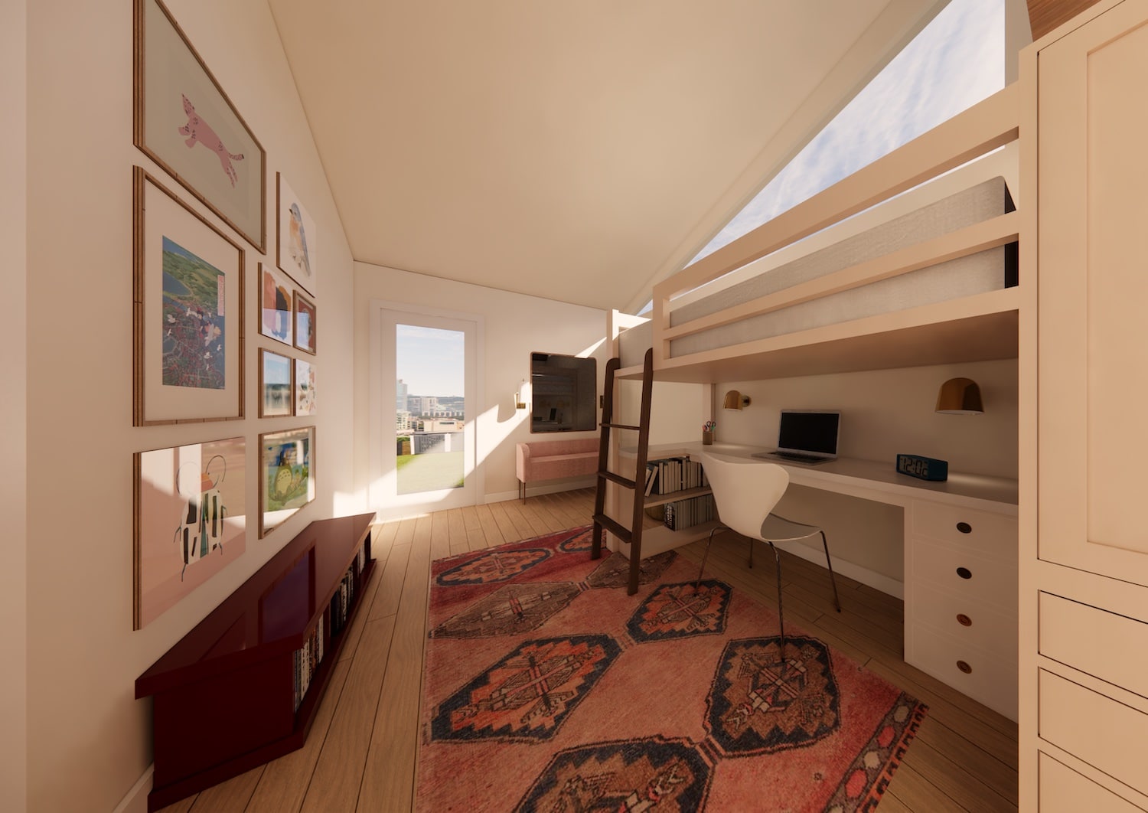
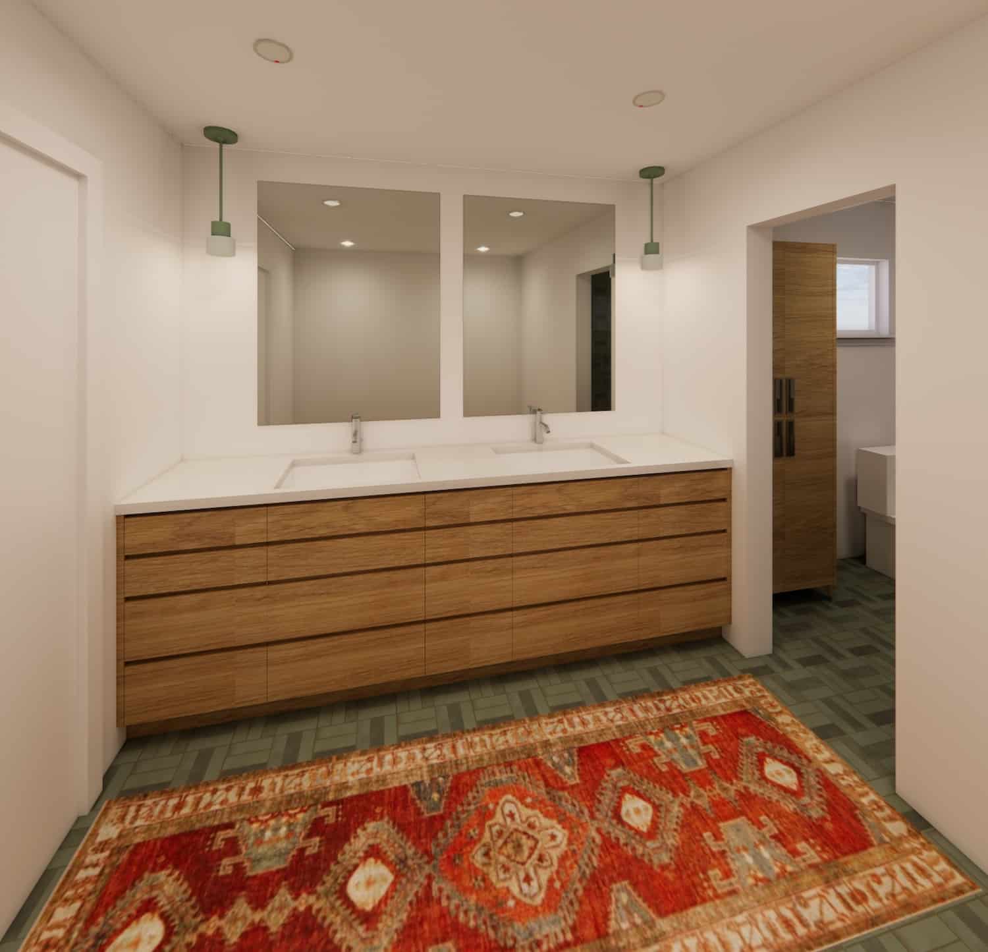
Since every 3D rendering is customized for each client’s needs, all renderings will require an existing or proposed space with dimensions and elevations with applicable information such as window sizes, trim details, and ceiling heights. If needed I can provide all site visits for measurements. I will also need to know your desired materials selections, any necessary lighting, an applicable color scheme, and textures list. Ideation or vision boards are a plus.
I can also deliver personal design services needed to help bring any vision to life. From fully visualized projects to ideation development, I can provide you with a holistic approach to your 3D modeling needs.
Pricing & Timeline
Pricing for our 3D rendering service is done on an hourly basis. Every job will be given an estimate of hours needed for each rendering based on the information provided or design services needed before renderings are materialized.
Fully visualized projects with a comprehensive materials list, lighting schedule, site dimensions, and texture list can be done quickly and efficiently. Once the model is developed any revisions of materials/texture/lighting can be accomplished affordably and with little effort. Spaces with an abundance of custom millwork, for example kitchens or hospitality design, will take longer and require more time sensitive model building.